
Walls Built to Handle Slope and Drainage
Retaining Walls in North Scituate for properties managing erosion, slope stability, and landscape elevation changes
Rhode Island slope management and freeze-thaw durability require proper wall construction and drainage behind walls, where water pressure and frost action test structural integrity every winter. Retaining walls hold back soil on sloped properties, prevent erosion along driveways and pathways, and create level planting or patio areas where natural terrain would otherwise require terracing or extensive grading. Kugler Dirtworks designs and builds retaining walls for residential and commercial properties across North Scituate, Barrington, and Providence-area communities where elevation changes create drainage challenges and unusable slopes.
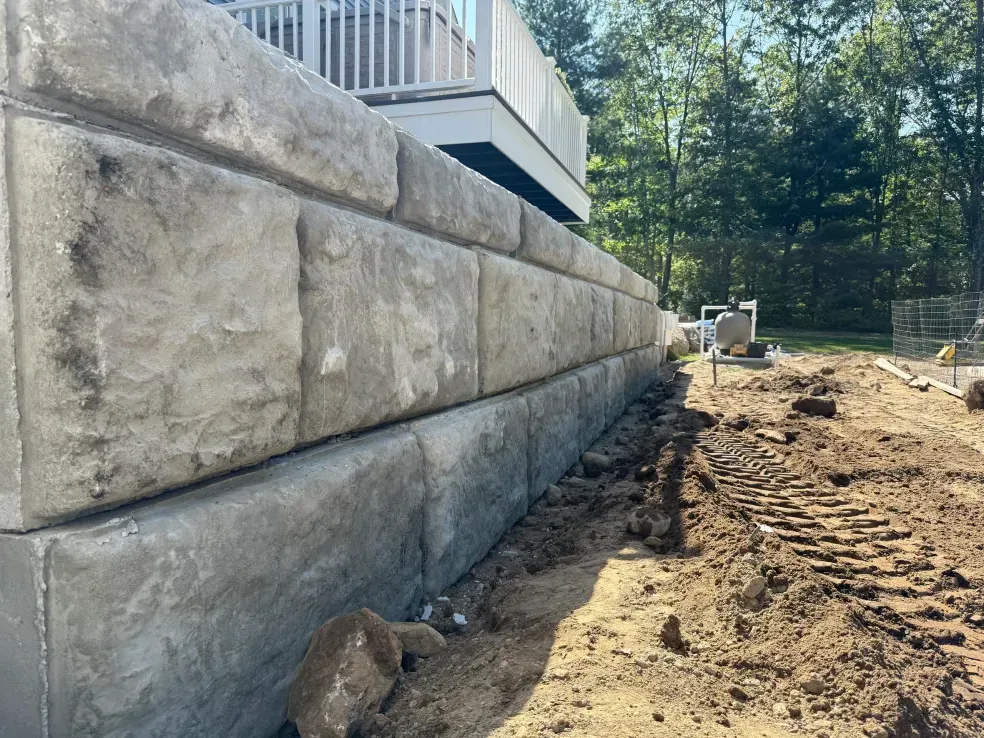
Wall construction begins with site assessment to determine soil type, slope angle, and drainage conditions that affect wall height and base requirements. Excavation creates a level trench below frost depth, and base preparation involves compacted gravel that drains water and resists frost heave. Material placement follows engineering specifications for the wall type, whether segmental block, natural stone, or timber, and drainage verification ensures water flows through or around the wall rather than building pressure behind it. Compaction behind the wall prevents settlement that would tilt or crack the structure over time.
Schedule a wall consultation to assess slope conditions and drainage requirements for your property.
Why Proper Wall Construction Works Long-Term
Retaining wall construction addresses both visible structure and unseen drainage. Operators dig below frost depth to establish a base that will not shift during freeze-thaw cycles, then place compacted gravel that allows water to drain away from the wall rather than saturating soil behind it. Drainage pipe or fabric behind the wall intercepts groundwater and directs it to outlets, preventing hydrostatic pressure that can bow or topple walls over time.
Once construction finishes, your wall holds the intended slope without leaning, cracking, or settling. Soil behind the wall remains in place during heavy rain, and water exits through drainage outlets rather than seeping through joints or undermining the base. The wall's surface shows no bulging or displacement, indicating that backfill compaction and drainage design are managing soil and water loads correctly.
Wall design also accounts for loading conditions—whether the wall retains only soil or also supports traffic, structures, or equipment above it. Walls retaining driveways or patios require deeper footings and stronger materials than garden walls holding planting beds. Failure to match wall design to load conditions results in cracking, tilting, or collapse once the retained area is put into use.
What Property Owners Usually Ask
Homeowners planning retaining walls often have questions about height limits, material choices, and drainage requirements that affect long-term performance.
What height can a retaining wall reach before engineering is required?
Walls over four feet typically require engineering review to verify structural design and drainage specifications. Taller walls experience greater soil pressure and require deeper footings, stronger materials, and more robust drainage systems than shorter landscape walls.
How does drainage behind the wall prevent failure?
Gravel backfill and perforated pipe intercept groundwater before it saturates soil behind the wall, reducing hydrostatic pressure that can push the structure outward. In North Scituate and surrounding Rhode Island towns, freeze-thaw cycles worsen drainage problems, as water trapped behind walls freezes and expands, exerting force that cracks or displaces poorly drained structures.
What materials work best for retaining walls in Rhode Island?
Segmental concrete block, natural stone, and treated timber all perform well when installed with proper drainage and base preparation. Material choice depends on aesthetic preference, wall height, and site access for equipment. Freeze-thaw durability matters in Rhode Island, requiring materials and installation methods that resist frost heave and ice expansion.
How deep must the wall's footing go?
Footings extend below frost depth, typically three to four feet in Rhode Island, to prevent frost heave from lifting and shifting the wall during winter. Shallow footings allow freeze-thaw action to displace the base, causing the wall to lean or crack as seasonal ground movement occurs.
What maintenance do retaining walls require after construction?
Drainage outlets should be checked periodically to ensure water flows freely and does not back up behind the wall. Vegetation growing in joints or at the base should be removed to prevent root systems from displacing materials. Walls properly built with adequate drainage and compaction require minimal maintenance beyond these inspections.
Kugler Dirtworks applies equipment operator expertise and family excavation background to every retaining wall project, ensuring drainage and structural requirements are met. Request a property evaluation to review slope conditions and wall design options for your site.